Safer access
Lower shower access and clearer movement through the room.
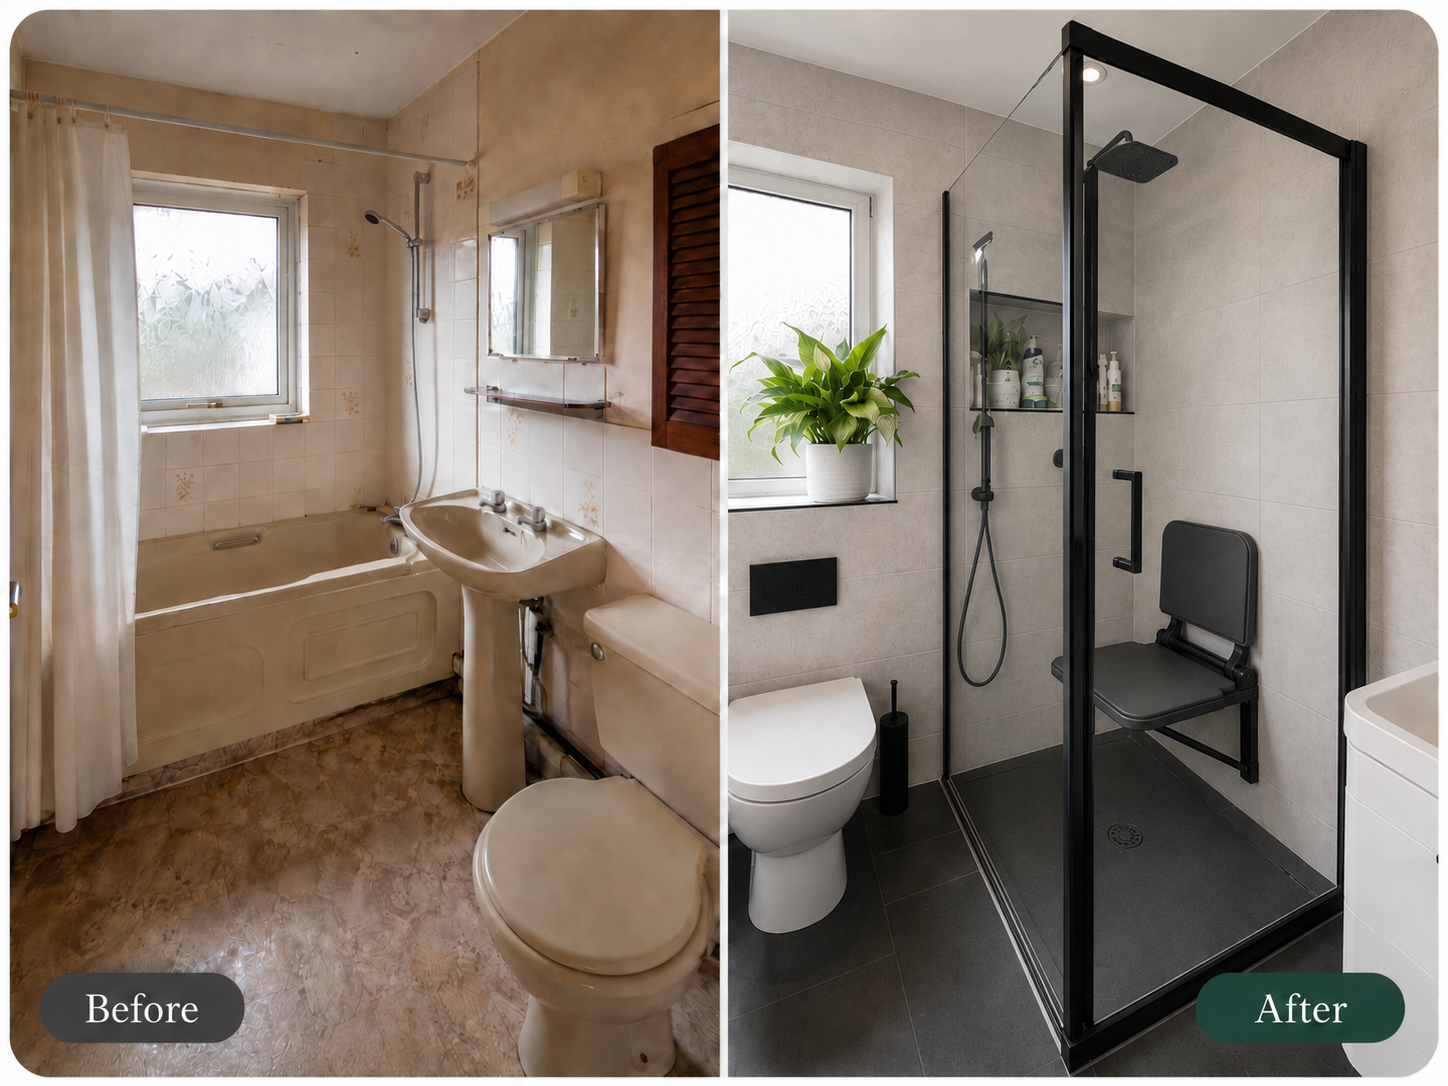
Designed for easier everyday living
A bathroom adaptation should make everyday use safer and more comfortable while still feeling like a well-designed room that belongs in the home.
Village Bathrooms helps plan practical changes around real needs, from walk-in shower access and seating to support rails, storage, controls and future-focused layouts. The room, the user and the wider home all need to be considered together.
Lower shower access and clearer movement through the room.
Seats, rails and controls positioned around everyday use.
Layouts and products selected with changing needs in mind.
Practical products integrated into a calm bathroom scheme.
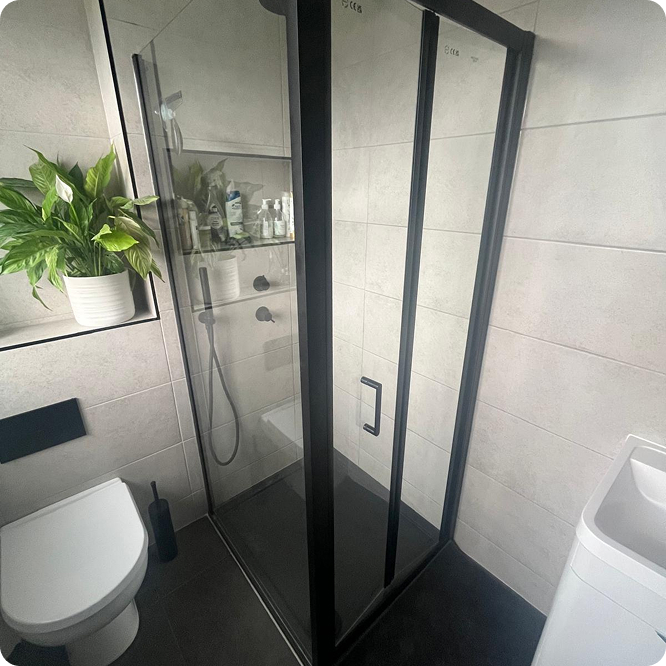
Easier-access showering
01The tray, screen, seating, controls and available movement space should all be planned as part of one showering area.
We help consider how the shower will be entered, where support may be useful, how water will be contained and how the finished area will fit visually with the rest of the bathroom.
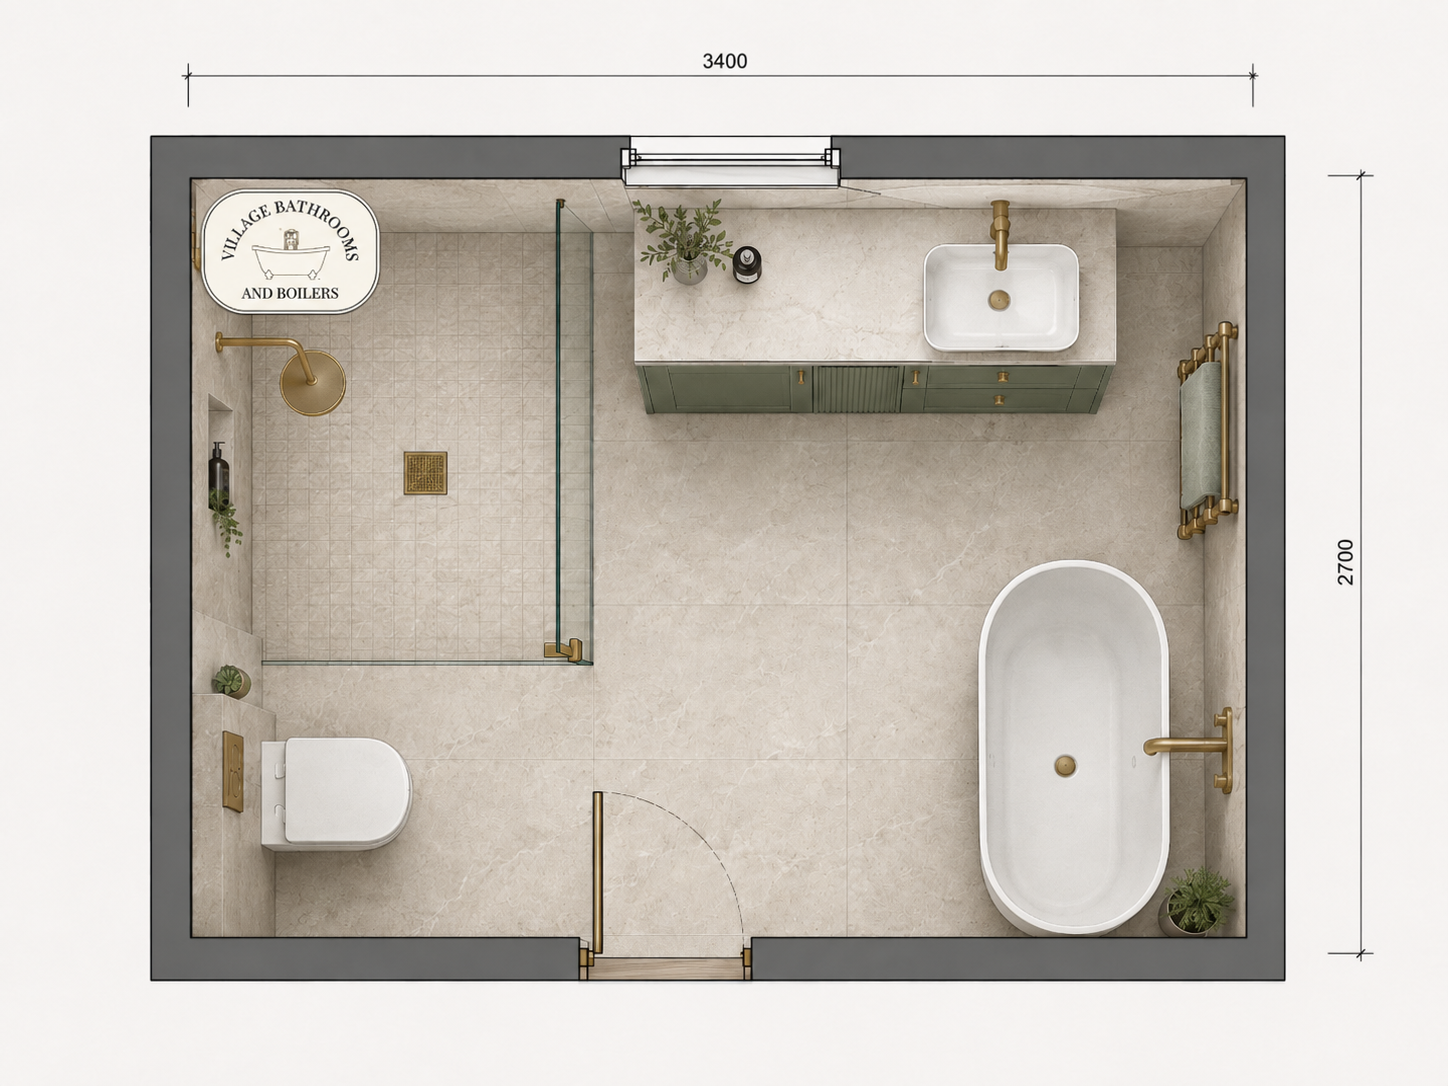
Accessible bathroom planning
02Product choices alone cannot fix a room that is awkward to move through or difficult to use.
Layout planning helps identify where more clearance is useful, whether the bath should be replaced, how storage can remain accessible and where fittings should be placed for safer everyday use.
A considered process
The most useful solution comes from understanding how the room is used now and what may become important later.
Identify access concerns, difficult movements and the practical priorities for the room.
Consider shower access, clearance, storage and the position of supportive fittings.
Coordinate the shower, seating, rails, controls, furniture and wider finishes.
Bring the practical changes into a bathroom that still feels calm and personal.
Local accessible bathroom service
Village Bathrooms helps homeowners in Timperley, Altrincham, Hale, Sale, Bowdon, Broadheath, Hale Barns and nearby areas explore accessible bathroom options.
Accessible bathroom questions
Every situation is different, so the showroom conversation should focus on the room and the person using it.
Yes. Walk-in showers, seating, support rails and practical fittings can be coordinated with the wider bathroom design so the finished room feels calm and considered.
Yes. We can help plan the tray or shower floor, screen, controls, seating, storage and surrounding finishes as one practical showering space.
Some rooms may benefit from focused changes, while others require a more complete redesign. The existing layout and practical requirements need to be reviewed first.
Product availability varies, but supportive fittings can be selected and positioned with the wider finish and appearance of the room in mind.
The core service area includes Timperley, Altrincham, Hale, Sale, Bowdon, Broadheath, Hale Barns and nearby locations.
Start with a practical conversation
Speak to the Timperley showroom about the existing room, access needs, showering, supportive fittings and the wider design you would like to achieve.