Showroom-led planning
Compare products, finishes and room ideas in person before committing.
A joined-up bathroom service
A successful bathroom depends on the design, products and installation working together from the beginning.
Village Bathrooms provides one local route through those decisions from our independent showroom in Timperley. We help homeowners across Altrincham, Hale, Sale and nearby areas plan practical, considered bathrooms without having to coordinate every stage alone.
Compare products, finishes and room ideas in person before committing.
Bring suites, furniture, brassware, mirrors, lighting and accessories together.
Move from preparation and fitting through to finishing and handover.
Bathroom design and planning
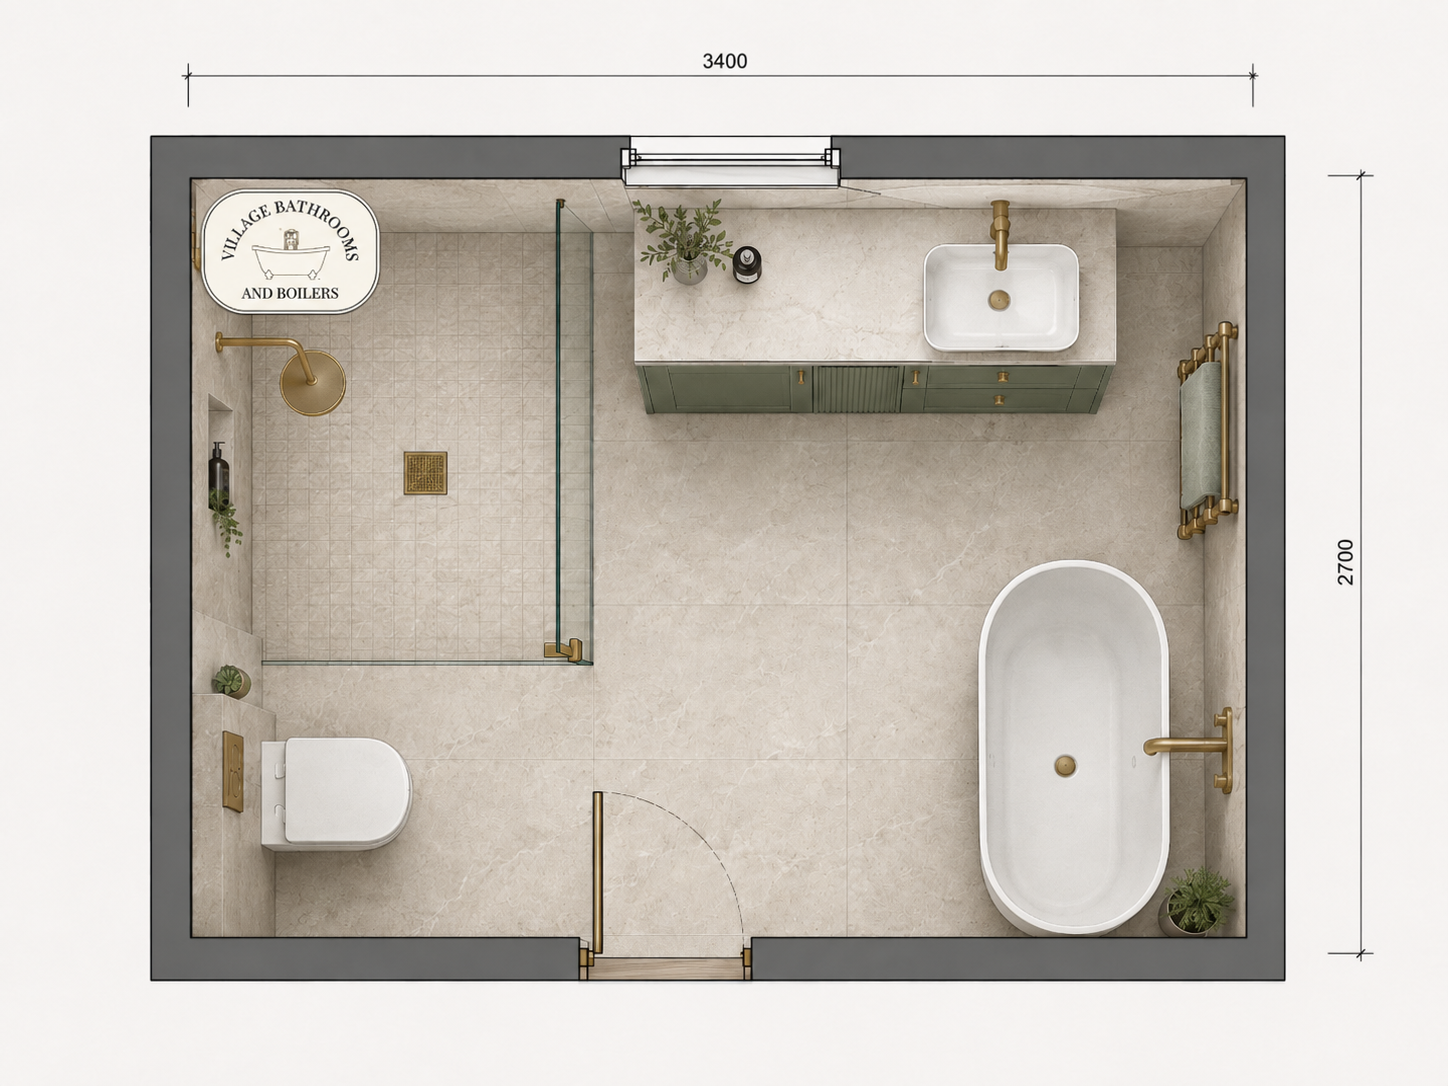
01Good bathroom design balances appearance, access, storage, movement, showering and everyday use.
We help you think through how the room should work before finalising the suite and finishes. That can prevent awkward clearances, mismatched furniture and avoidable changes during installation.
Bathroom supply
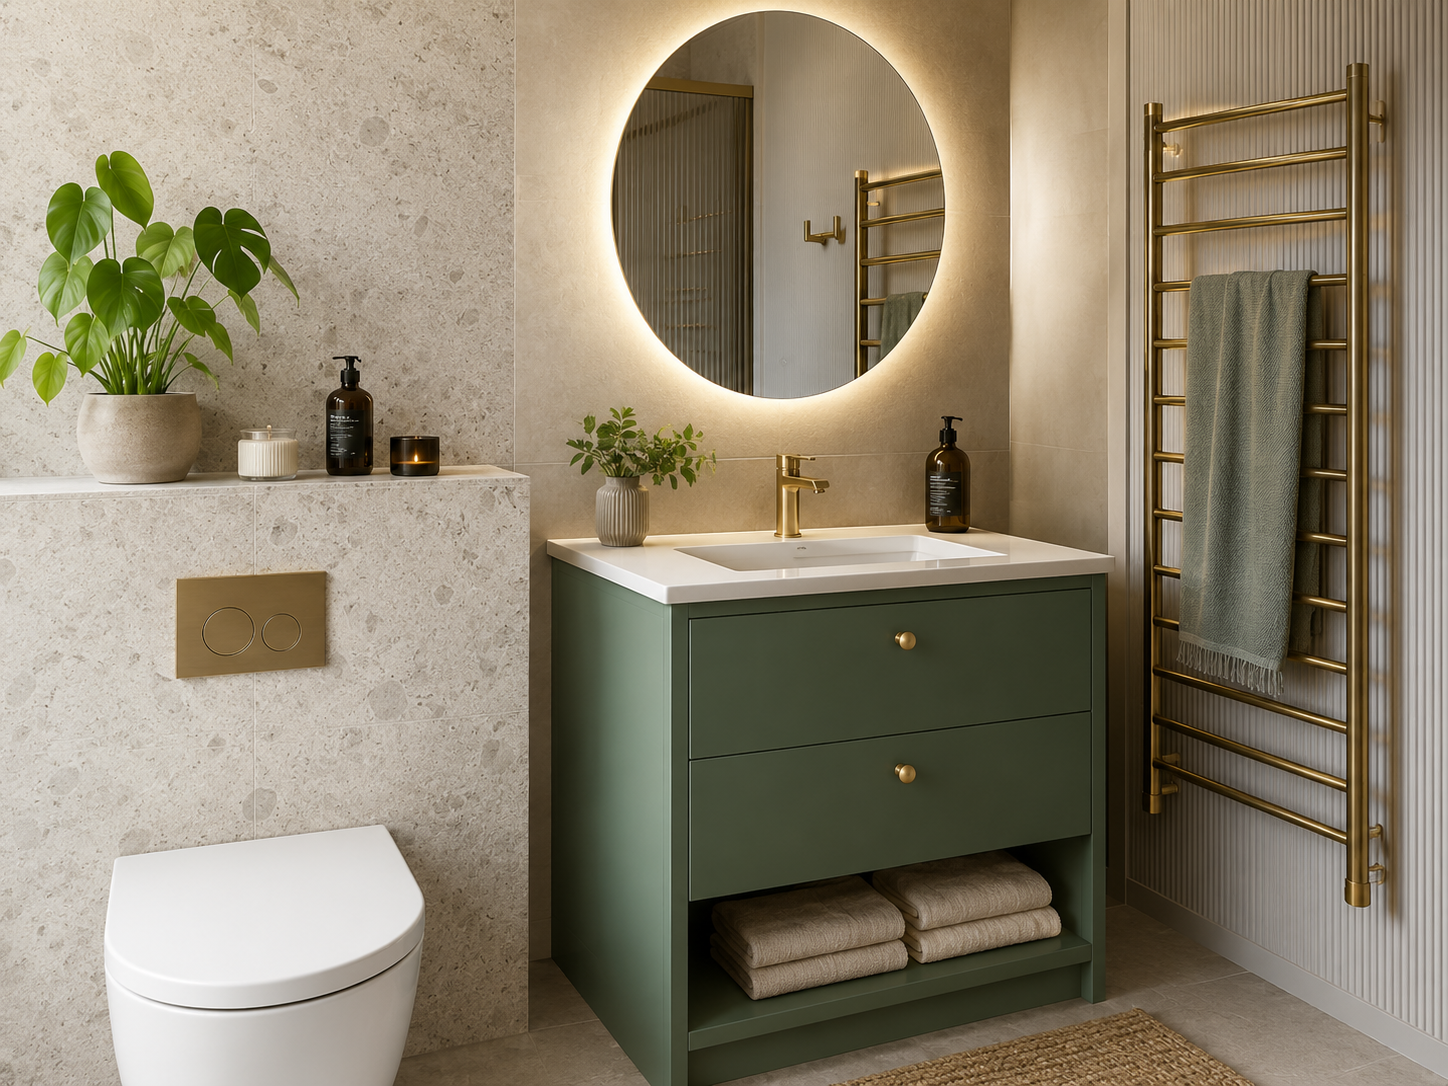
02The small details matter because they are seen and used every day.
The showroom can help you coordinate the main bathroom products with the furniture, mirrors, lighting, towel rails and accessories that complete the room. Supply-only projects are also welcome.
Bathroom installation
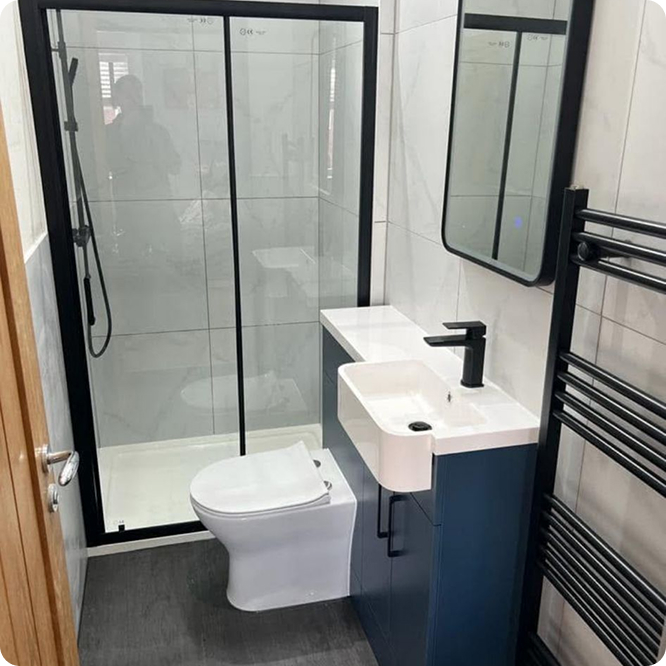
03Professional fitting brings the layout, products and finish together as one complete bathroom.
Once the design and products are agreed, the installation stage can be coordinated around the room and specification. The exact scope is confirmed for each project before work begins.
Walk-in showers
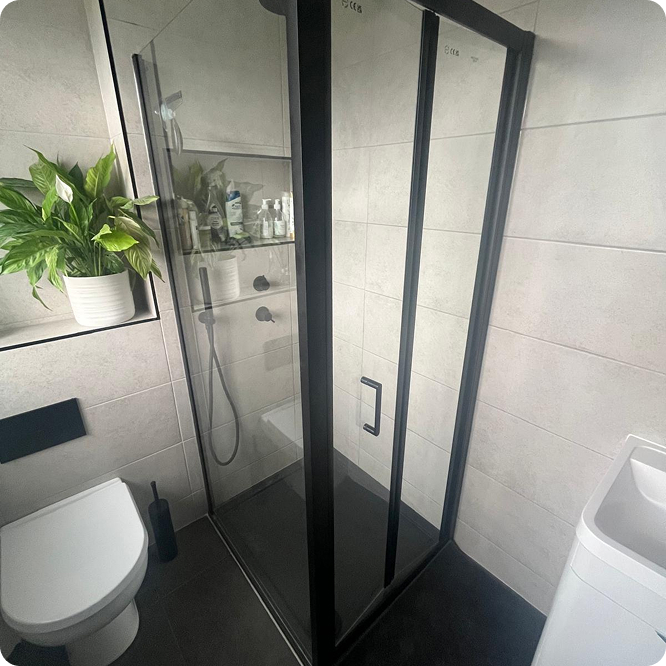
04A walk-in shower can make the room feel more spacious while improving everyday access.
We help consider the tray, screen, shower controls, splash protection, storage and surrounding finishes together so the completed shower looks deliberate rather than added as an afterthought.
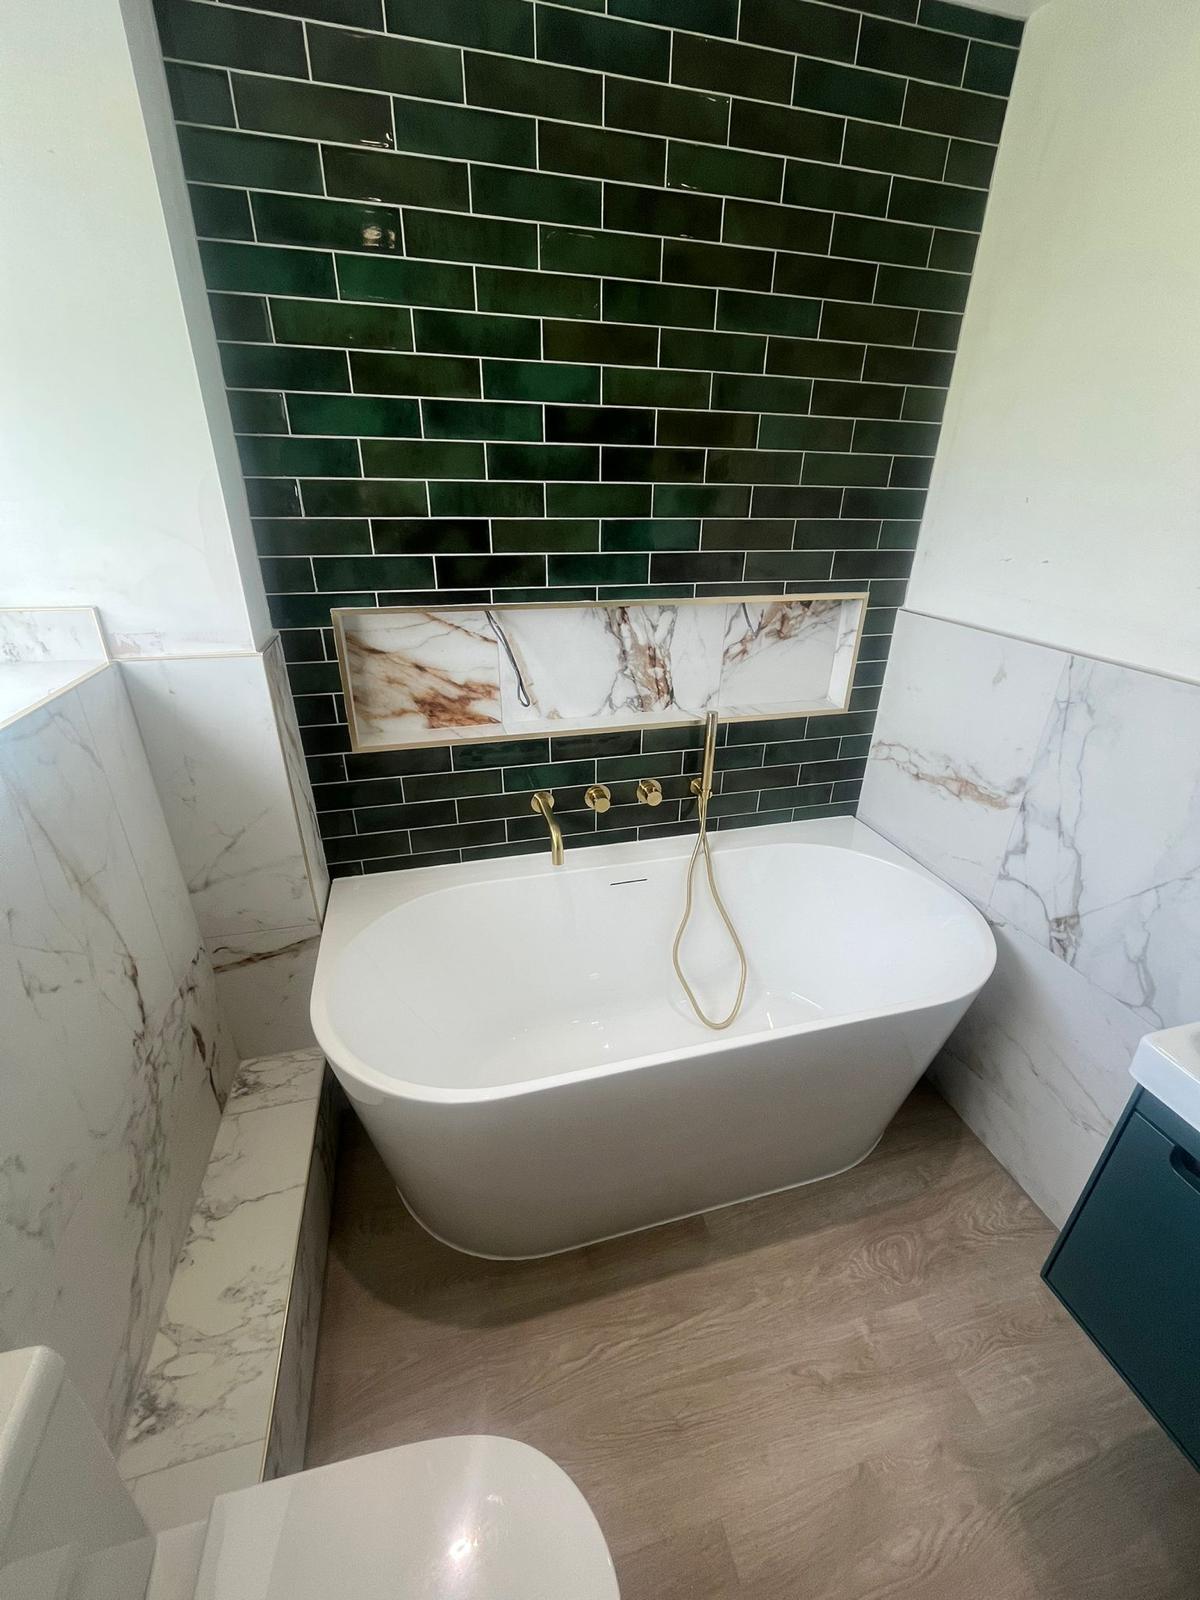
Wetrooms
05Wetroom-style bathrooms need careful planning because drainage, waterproofing, layout and finishes all affect the result.
We help you explore whether a wetroom-style layout is right for the room, the level of openness you want and the practical details needed for everyday use.
Accessible bathroom adaptations
Walk-in showers, seating, support rails, easier access and future-focused layouts can all be considered while preserving a calm and coordinated bathroom design.
Explore accessible bathrooms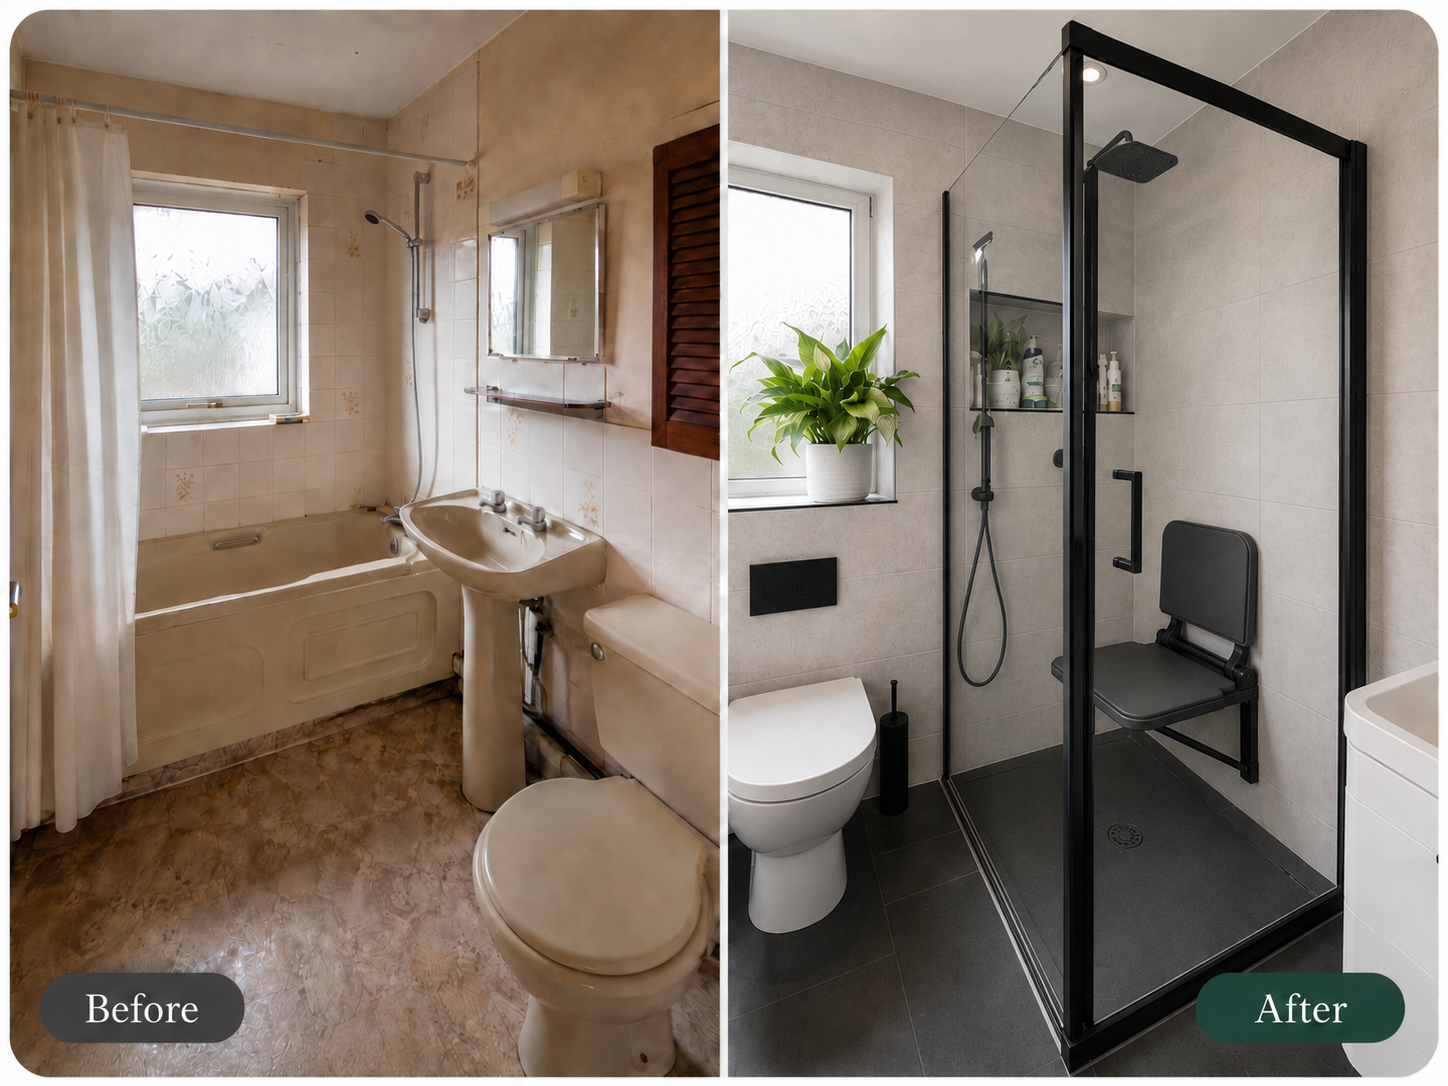
How the service fits together
The exact project scope varies, but the main decisions follow a clear and manageable sequence.
Share the existing layout, priorities, practical needs and preferred style.
Coordinate the layout, suite, furniture, showering and finishing details.
Agree the products, fitting requirements and next steps before work begins.
Move through fitting, final details and handover with a local point of contact.
Local bathroom services
Village Bathrooms works with homeowners in Timperley, Altrincham, Hale, Sale, Bowdon, Broadheath, Hale Barns and nearby locations.
Bathroom service questions
Speak to the showroom for advice specific to your room, products and installation requirements.
Yes. We can help with planning, product selection, supply and professional installation, giving you one joined-up route through the project.
Yes. Supply-only customers can use the showroom to coordinate suites, furniture, taps, showers, mirrors, lighting, towel rails and accessories.
Yes. We can help plan walk-in shower and wetroom-style spaces, including the layout, tray or floor, screens, shower fittings and surrounding finishes.
Yes. Accessible bathroom work can include walk-in showers, seating, support rails, practical storage and layouts designed around easier everyday use.
The core service area includes Timperley, Altrincham, Hale, Sale, Bowdon, Broadheath, Hale Barns and nearby locations.
Start your bathroom project
Discuss your room, preferred style, practical requirements and whether you need design, supply, installation or a complete service.